

Listing Courtesy of: Combined L.A. Westside (CLAW) / Listed By: Joan Caplis, Coldwell Banker Realty
2505 Pesquera Dr Los Angeles, CA 90049
Active
$22,000 (USD)
OPEN HOUSE TIMES
-
OPENSun, Nov 81:00 pm - 4:00 pm
-
OPENTue, Nov 1011:00 am - 2:00 pm
Description
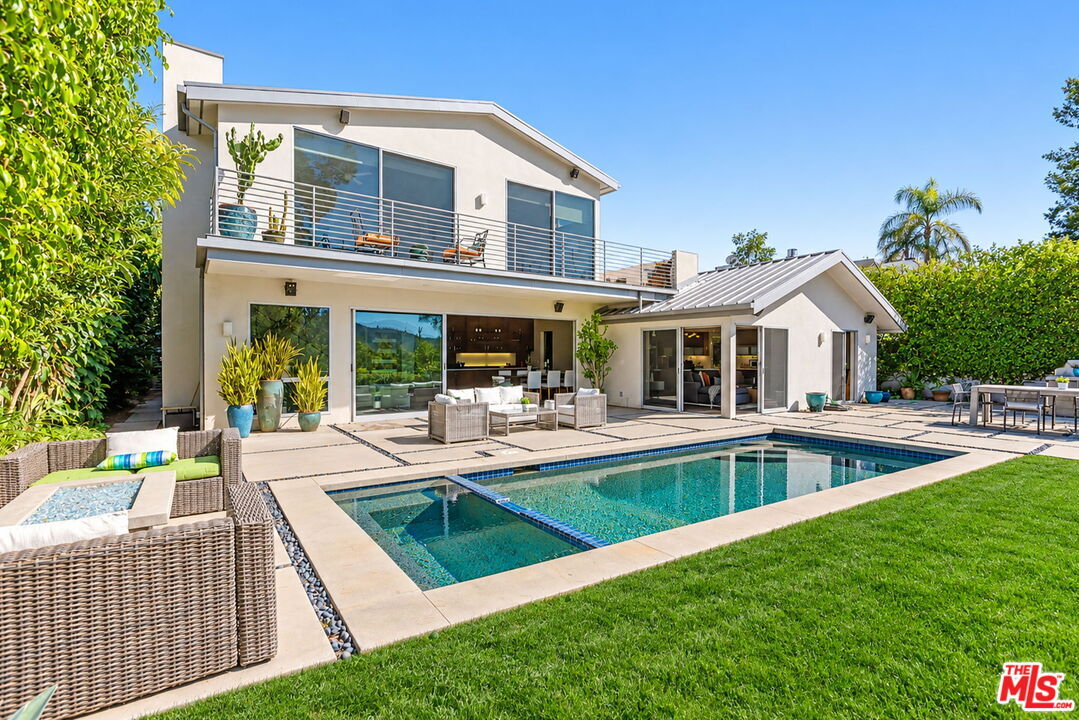
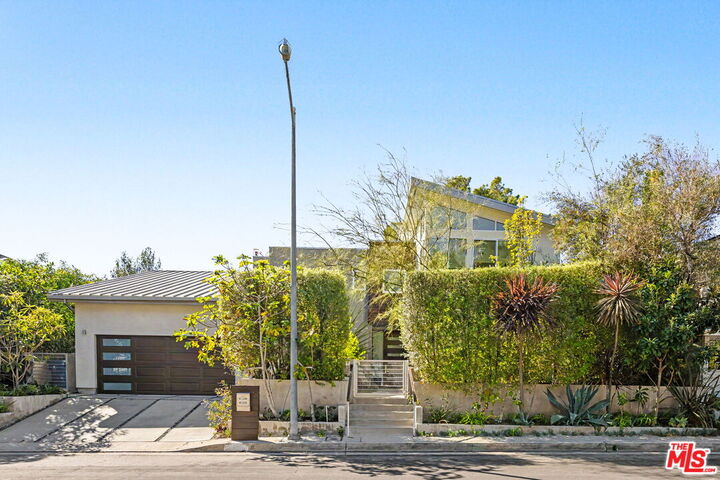
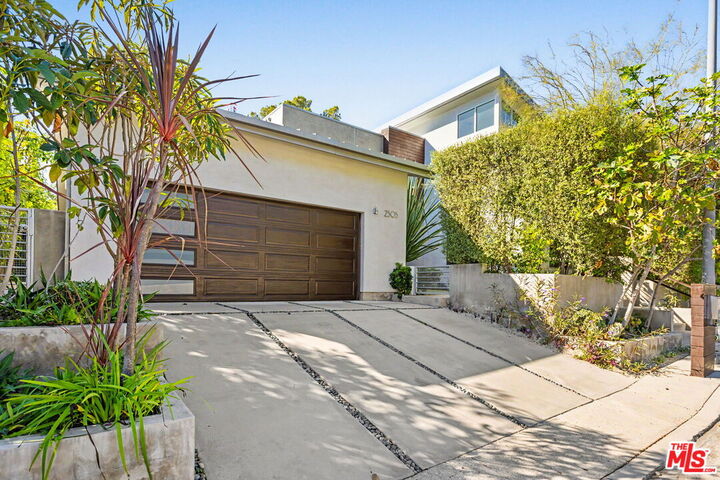
A flawless blend of architectural drama and total privacy awaits at this exceptional Brentwood Hills property. Tucked away on a quiet cul-de-sac, this Designer's Own showplace features soaring ceilings, rich hardwood floors, and seamless walls of glass. The open-concept living space flows effortlessly through retractable Fleetwood doors to a resort-style backyard complete with an outdoor kitchen, entertaining patios, and a solar-heated saltwater pool and spa framed by a magical canyon panorama. The main level features a gourmet chef's kitchen, two bright guest bedrooms, and a separate guest suite off the main living area. Upstairs, a striking floating glass and steel staircase leads to a private primary sanctuary boasting a sitting room, a double-sided fireplace, a morning bar, a luxury bath, and a private viewing balcony. An additional guest suite completes the 2nd-story floor plan. Custom walnut built-ins, an integrated water filtration system, and a direct-access two-car garage further enhance this sophisticated, move-in-ready haven.
MLS #:
26106846
26106846
Lot Size
8,067 SQFT
8,067 SQFT
Type
Rental
Rental
Year Built
1966
1966
Style
Architectural
Architectural
Views
Canyon
Canyon
County
Los Angeles County
Los Angeles County
Listed By
Joan Caplis, DRE #00629011 CA, Coldwell Banker Realty
Source
Combined L.A. Westside (CLAW)
Last checked Nov 7 2026 at 4:37 PM GMT+0000
Combined L.A. Westside (CLAW)
Last checked Nov 7 2026 at 4:37 PM GMT+0000
Bathroom Details
- Full Bathrooms: 4
- Half Bathroom: 1
Interior Features
- Recessed Lighting
- Turnkey
- High Ceilings (9 Feet+)
- Open Floor Plan
Kitchen
- Gourmet Kitchen
- Island
- Open to Family Room
Property Features
- Canyon
- Fireplace: Family Room
- Fireplace: Patio
- Fireplace: Kitchen
- Fireplace: Primary Bedroom
Heating and Cooling
- Central
- Air Conditioning
Pool Information
- Heated
- In Ground
- Salt/Saline
- Solar Heat
Flooring
- Hardwood
- Other
- Tile
Utility Information
- Sewer: In Street
Garage
- Garage - 2 Car
Parking
- Driveway
- On Street
- Direct Entrance
Stories
- 2
Living Area
- 4,106 sqft
Location
Disclaimer: Copyright 2026 CLAW MLS. All rights reserved. This information is deemed reliable, but not guaranteed. The information being provided is for consumers’ personal, non-commercial use and may not be used for any purpose other than to identify prospective properties consumers may be interested in purchasing. Data last updated 11/7/26 08:37


