

Listing Courtesy of: Combined L.A. Westside (CLAW) / Listed By: Joan Caplis, Coldwell Banker Realty
3563 Stone Canyon Ave Sherman Oaks, CA 91403
Active
$1,989,000 (USD)
OPEN HOUSE TIMES
-
OPENSun, May 312:00 pm - 5:00 pm
Description
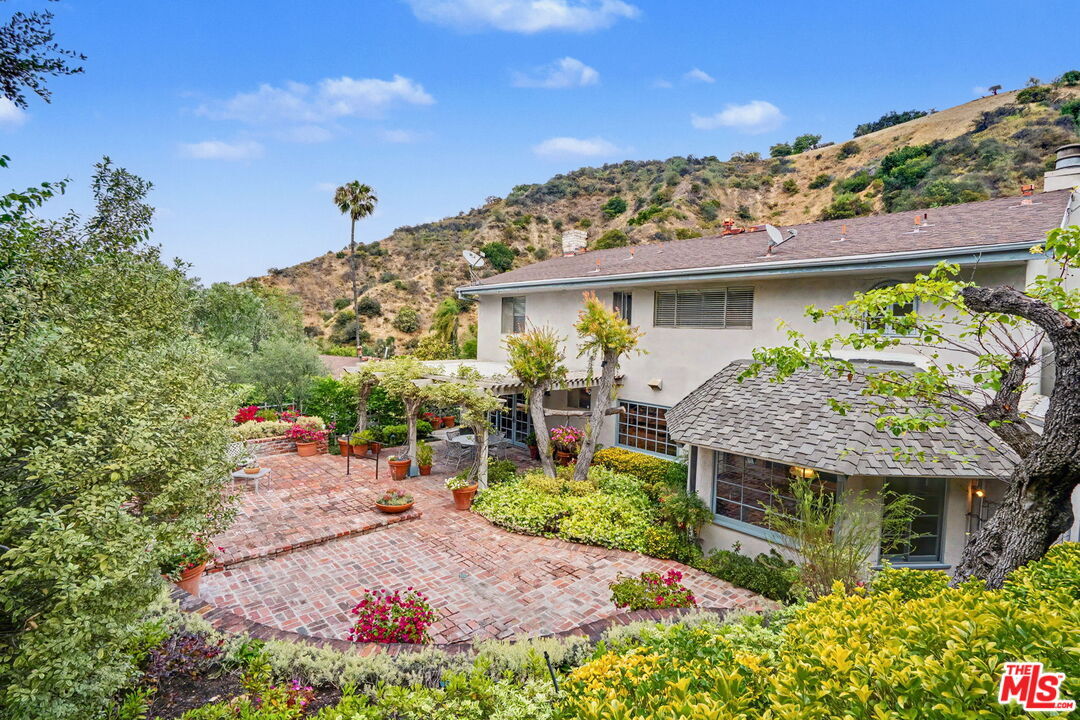
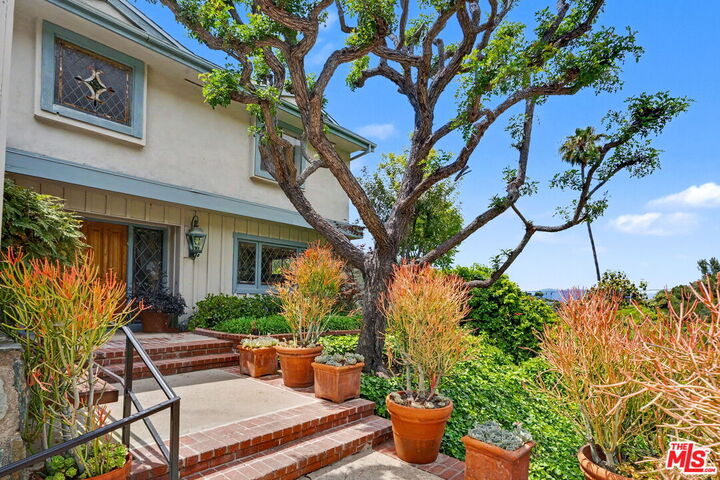
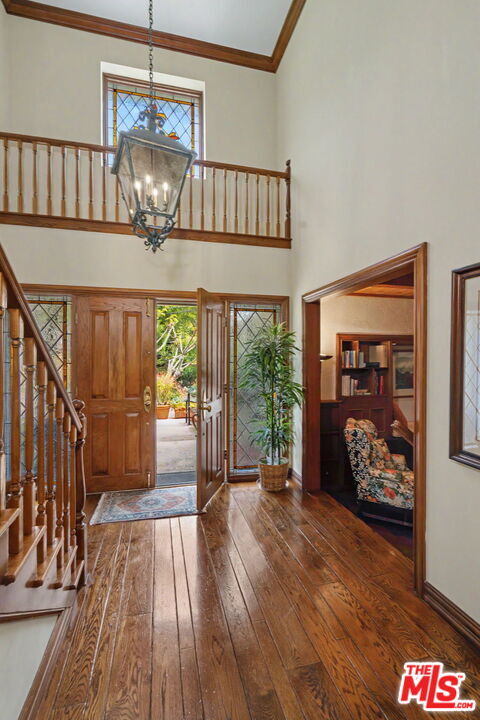
Timeless Canyon Charm. Exceptional Potential with Room to Dream. In a coveted South of the Boulevard setting, 3564 Stone Canyon presents a rare opportunity to transform a character-rich residence into something truly yours. This bright and inviting two-story traditional home features 4 bedrooms, 2.75 baths, generous entertaining spaces, and a wonderfully livable floor plan designed for classic California living. A true center hall layout introduces expansive rooms filled with warmth and personality. Highlights include an oversized step-down family room with a built-in bar, a used-brick fireplace, and peg-and-groove flooring; an inviting living room with an open double fireplace connecting to the richly detailed den with broad double French doors that showcase a trellised outdoor portico, brick patio, and artfully landscaped gardens. The formal dining room is both charming and elegant, with bay windows framing the garden setting, while the expanded sun-splashed kitchen offers generous storage, pantry space, enclosed laundry, and a cheerful, broad breakfast room; tucked nearby is an oversized 3/4 powder bath. Upstairs, the private primary suite features dual closets and a 3/4 bath with a large shower and double vanities. Three spacious guest bedrooms with a shared full bath and double vanities complete the upstairs floor plan. Lovingly lived in and ready for its next chapter, this is a home of warmth, scale, and substance offering endless creative opportunity in one of Sherman Oaks' most desirable canyon neighborhoods.
MLS #:
26830943
26830943
Lot Size
6,835 SQFT
6,835 SQFT
Type
Single-Family Home
Single-Family Home
Year Built
1963
1963
Style
Traditional
Traditional
Views
Mountains, Canyon
Mountains, Canyon
County
Los Angeles County
Los Angeles County
Listed By
Joan Caplis, DRE #00629011 CA, Coldwell Banker Realty
Source
Combined L.A. Westside (CLAW)
Last checked May 31 2026 at 5:31 PM GMT+0000
Combined L.A. Westside (CLAW)
Last checked May 31 2026 at 5:31 PM GMT+0000
Bathroom Details
- Full Bathroom: 1
- 3/4 Bathrooms: 2
Interior Features
- Built-Ins
- Crown Moldings
- Wet Bar
Property Features
- Fireplace: Decorative
- Fireplace: Two Way
- Fireplace: Living Room
- Fireplace: Den
- Fireplace: Family Room
Heating and Cooling
- Central
- Air Conditioning
Pool Information
- None
Flooring
- Carpet
- Hardwood
- Other
- Tile
Parking
- Carport Attached
Stories
- 2
Living Area
- 2,976 sqft
Location
Disclaimer: Copyright 2026 CLAW MLS. All rights reserved. This information is deemed reliable, but not guaranteed. The information being provided is for consumers’ personal, non-commercial use and may not be used for any purpose other than to identify prospective properties consumers may be interested in purchasing. Data last updated 5/31/26 10:31


